

Listing Courtesy of: MLS PIN / Listed By: Brenda Demers, Barrett Sotheby's International Realty
275 Manchaug Road Sutton, MA 01590
Active (0 Days)
$549,999 (USD)
OPEN HOUSE TIMES
-
OPENSun, Nov 2211:30 am - 1:00 pm
Description
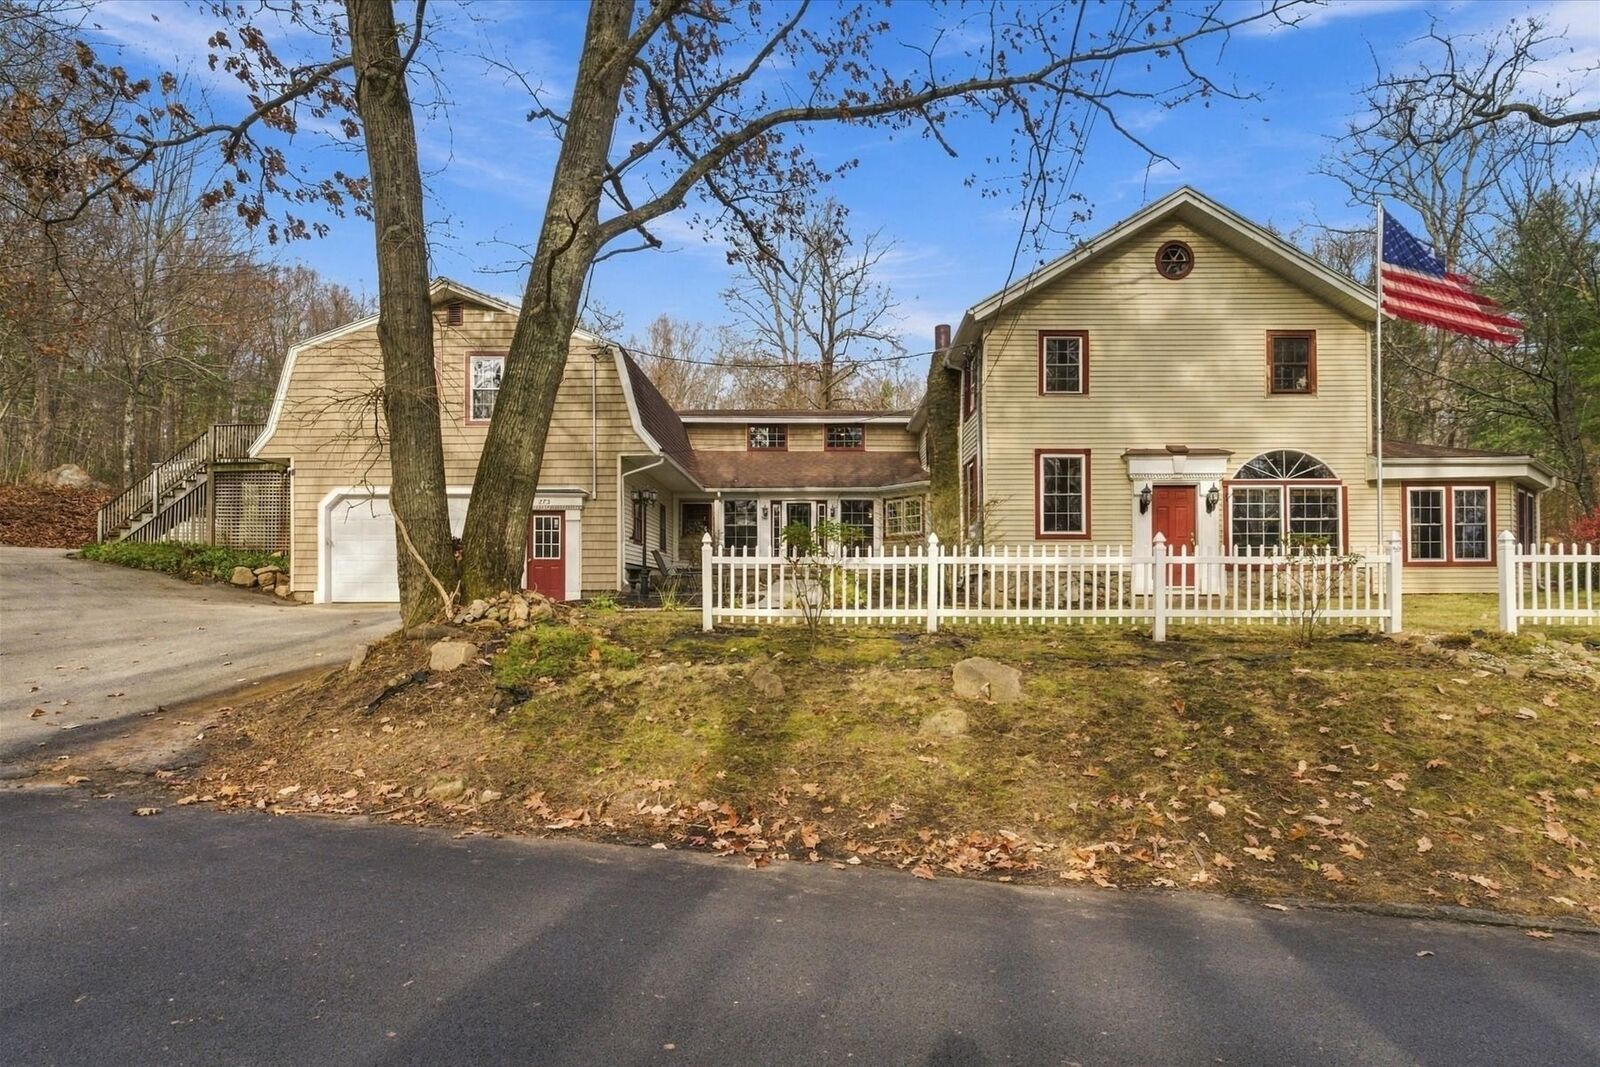
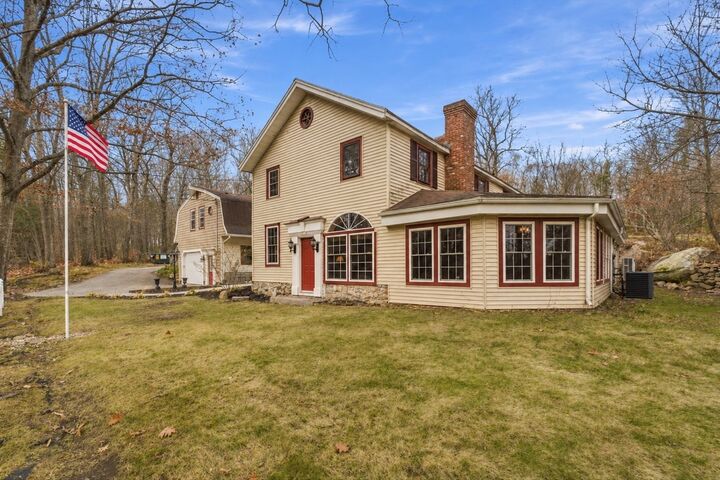
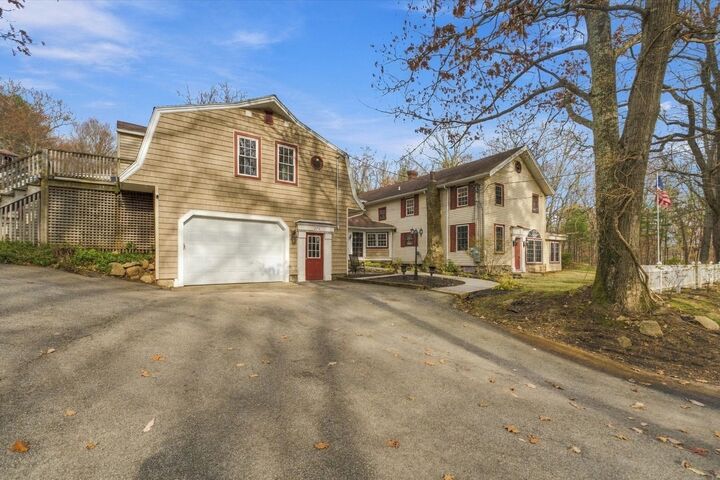
SINGLE FAMILY HOME W / APARTMENT. This property offers tremendous potential for the buyer who can recognize it. THIS IS A PROPERTY THAT REQUIRES WORK AND IS BEING OFFERED AS AN OPPORTUNITY FOR SOMEONE READY TO ROLL UP THEIR SLEEVES AND BRING IT BACK TO LIFE. Bring your toolbox, imagination, and ambition! With work and thoughtful updates, you have a gateway to transform this property into an extraordinary estate with room to live, work, entertain all while enjoying the privacy, space, and convenience of this desirable Sutton location. Create something truly special! Set on 1.96 acres in a desirable Sutton location with views of Manchaug Pond, near routes 146, 16, 90, 395, Main Street and shopping. This distinctive antique property offers over 4,000 square feet of living space, privacy, and endless possibilities for the right buyer. The main residence features 3 bedrooms and 2.5 baths, with an abundance of living space, including a half-vaulted great room with exposed beams and a double-sided brick fireplace, family room, den, office, and formal dining room. The spacious, open eat-in kitchen offers extensive cabinetry, double wall over and a center island and walk-in pantry. A large tiled entry welcomes you into this expansive home. Comfort features include central air conditioning, mini-splits, and a pellet stove. A full accessory apartment with its own separate entrance and utilities offers exceptional flexibility. Complete with 2 bedrooms, a full kitchen, bath, generous living area, and in-unit laundry, it provides options for extended family, au pair, or potential rental income. The outdoor amenities add another dimension to this property, featuring an inground pool, barn with two horse stalls, tack and feed rooms, a chicken coop, additional outbuildings, fruit trees, and oversized one car garage and another attached storage garage. Serious, qualified buyers only. Property is not suitable for FHA financing.
MLS #:
73603162
73603162
Taxes
$7,607(2026)
$7,607(2026)
Lot Size
1.96 acres
1.96 acres
Type
Single-Family Home
Single-Family Home
Year Built
1884
1884
Style
Other (See Remarks), Colonial, Antique
Other (See Remarks), Colonial, Antique
County
Worcester County
Worcester County
Listed By
Brenda Demers, Barrett Sotheby's International Realty
Source
MLS PIN
Last checked Nov 18 2026 at 6:39 PM GMT+0000
MLS PIN
Last checked Nov 18 2026 at 6:39 PM GMT+0000
Bathroom Details
Interior Features
- Range
- Refrigerator
- Dryer
- Washer
- Dishwasher
- Microwave
- Water Treatment
- Crown Molding
- Water Softener
- Laundry: Electric Dryer Hookup
- Laundry: Washer Hookup
- Electric Water Heater
- Windows: Window(s) - Bay/Bow/Box
- Oven
- Office
- Den
- Water Heater
- Cable Hookup
- Bathroom - Full
- Bathroom
- Great Room
- Closet
- Open Floorplan
- Recessed Lighting
- Ceiling Fan(s)
- Windows: Window(s) - Picture
- Closet/Cabinets - Custom Built
- Laundry: Dryer Hookup - Electric
- Dining Area
- Accessory Apt.
- Bathroom - With Tub & Shower
- Chair Rail
- Wainscoting
Kitchen
- Flooring - Hardwood
- Deck - Exterior
- Exterior Access
- Dining Area
- Kitchen Island
- Recessed Lighting
- Pantry
- Breakfast Bar / Nook
- Window(s) - Picture
- Lighting - Pendant
- Crown Molding
- Breezeway
- Beadboard
Lot Information
- Wooded
- Cleared
Property Features
- Fireplace: 1
- Fireplace: Family Room
- Fireplace: Wood / Coal / Pellet Stove
- Foundation: Stone
Heating and Cooling
- Oil
- Baseboard
- Fireplace(s)
- Central Air
- Ductless
Basement Information
- Sump Pump
- Partial
- Dirt Floor
- Unfinished
- Interior Entry
- Crawl Space
Pool Information
- In Ground
Flooring
- Tile
- Hardwood
- Laminate
- Carpet
- Flooring - Wall to Wall Carpet
- Flooring - Stone/Ceramic Tile
- Flooring - Vinyl
Exterior Features
- Roof: Shingle
Utility Information
- Utilities: Water: Private, For Electric Dryer, Washer Hookup, For Electric Range, For Electric Oven
- Sewer: Private Sewer
School Information
- Middle School: Sutton Middle
- High School: Sutton Hs
Garage
- Attached Garage
Parking
- Off Street
- Paved Drive
- Paved
- Attached
- Storage
- Garage Door Opener
- Workshop In Garage
- Garage Faces Side
- Total: 6
- Oversized
- Barn
Living Area
- 4,273 sqft
Location
Estimated Monthly Mortgage Payment
*Based on Fixed Interest Rate withe a 30 year term, principal and interest only
Listing price
Down payment
%
Interest rate
%Mortgage calculator estimates are provided by Sotheby's International Realty and are intended for information use only. Your payments may be higher or lower and all loans are subject to credit approval.
Disclaimer: The property listing data and information, or the Images, set forth herein wereprovided to MLS Property Information Network, Inc. from third party sources, including sellers, lessors, landlords and public records, and were compiled by MLS Property Information Network, Inc. The property listing data and information, and the Images, are for the personal, non commercial use of consumers having a good faith interest in purchasing, leasing or renting listed properties of the type displayed to them and may not be used for any purpose other than to identify prospective properties which such consumers may have a good faith interest in purchasing, leasing or renting. MLS Property Information Network, Inc. and its subscribers disclaim any and all representations and warranties as to the accuracy of the property listing data and information, or as to the accuracy of any of the Images, set forth herein. © 2026 MLS Property Information Network, Inc.. 11/18/26 10:39


